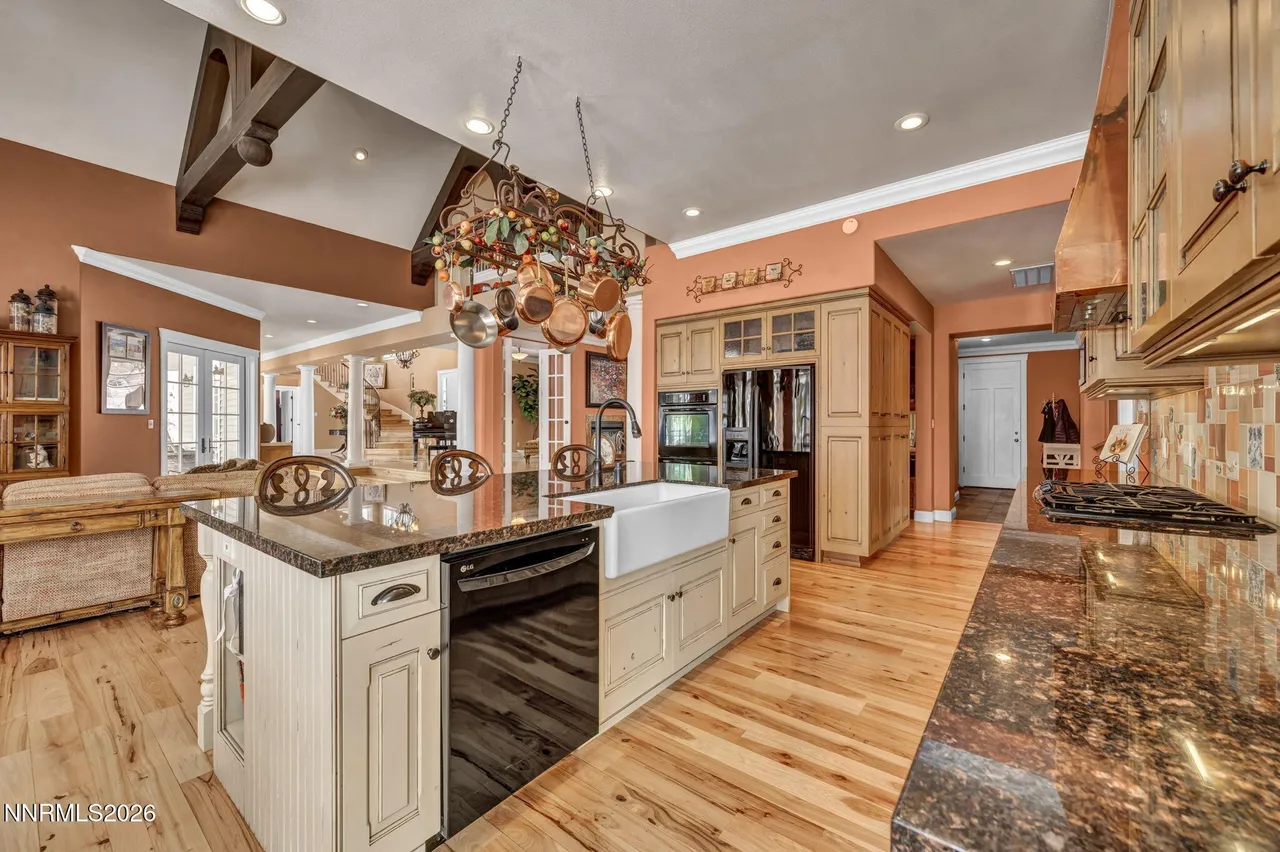
Spaces to gather
Crafted for living.
Hickory floors, artisan tile and three fireplaces complement a chef’s kitchen, formal dining and relaxed gathering spaces.
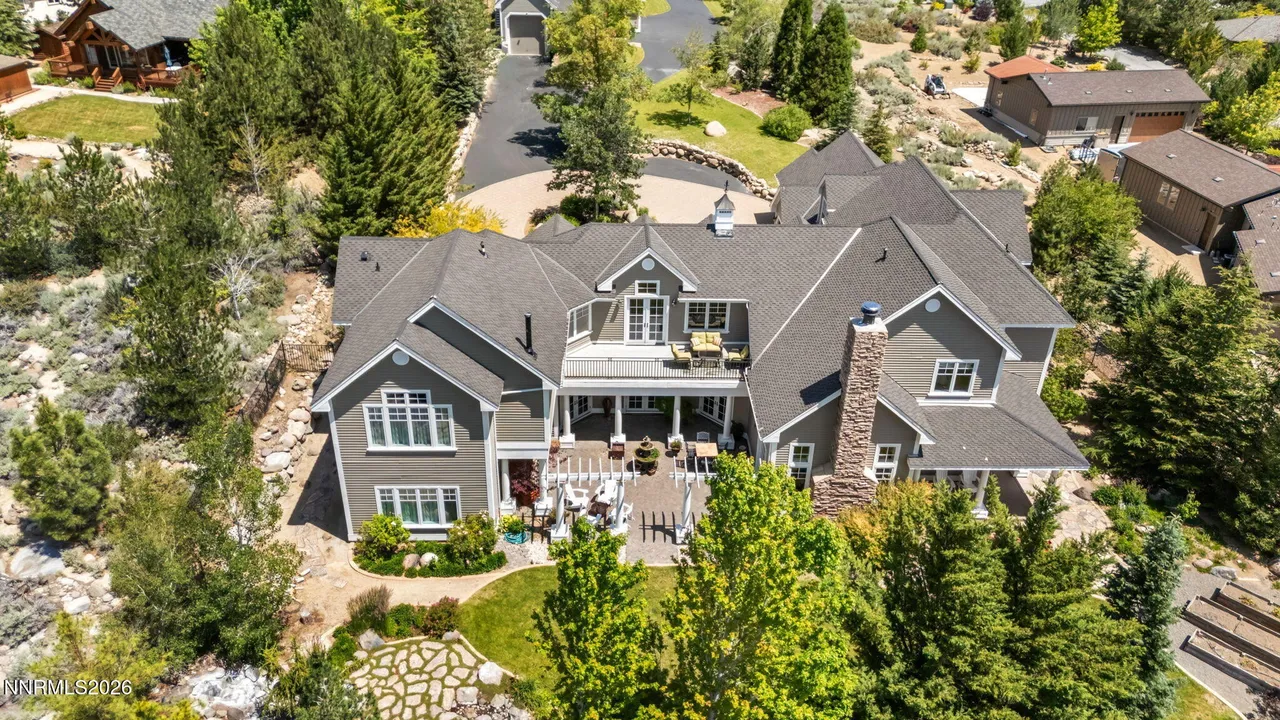
A U-shaped layout connects the home with its private courtyard and landscaped grounds.
Reno, Nevada 89511
Mountain views. Remarkable space. No HOA.
Discover the property ↓Backing to the Montreux Golf Course, this custom estate pairs Mt. Rose views with generous living spaces and extraordinary room for vehicles, projects and recreation.
Two primary suites, a library, a game room and inviting outdoor spaces bring flexibility to everyday life.
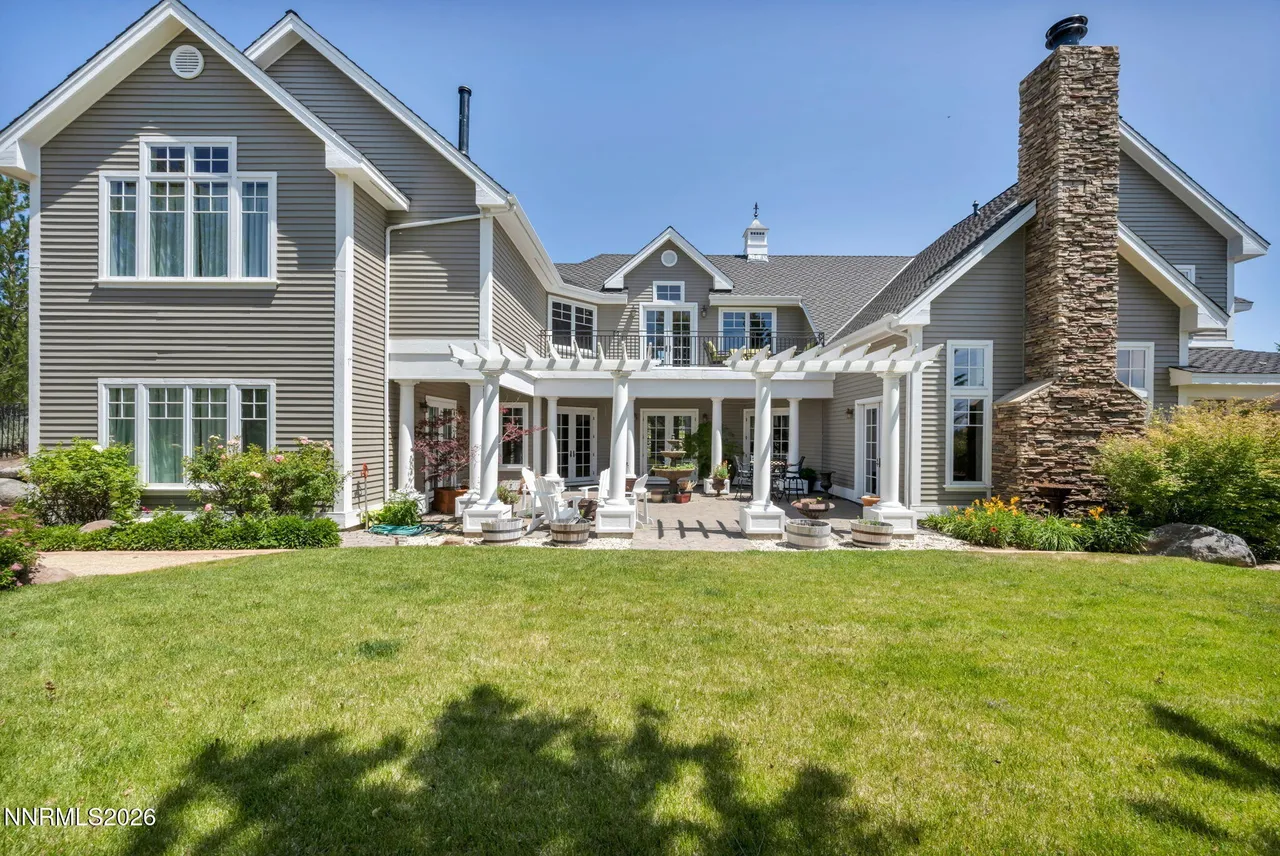
Hickory floors, artisan tile and three fireplaces complement a chef’s kitchen, formal dining and relaxed gathering spaces.
A U-shaped layout connects the home with its private courtyard and landscaped grounds.
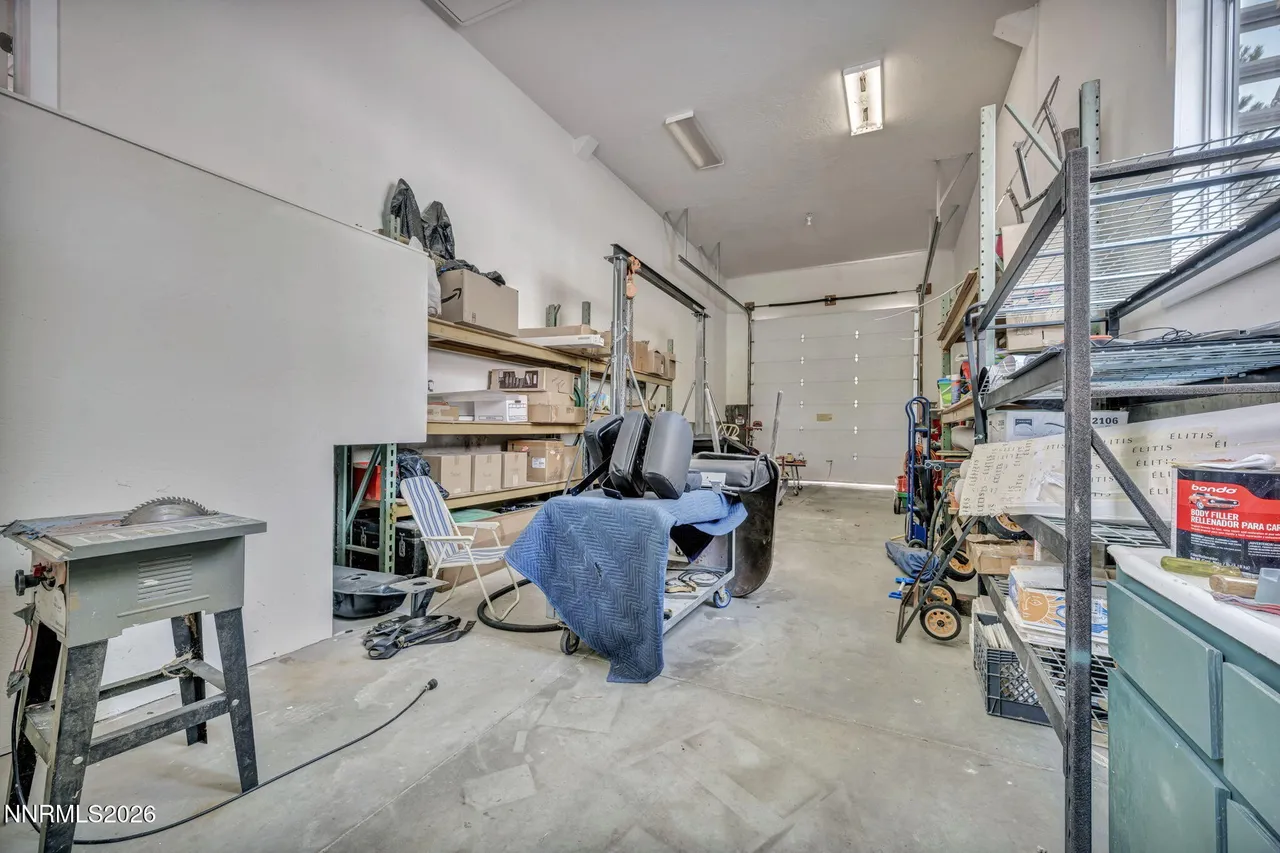
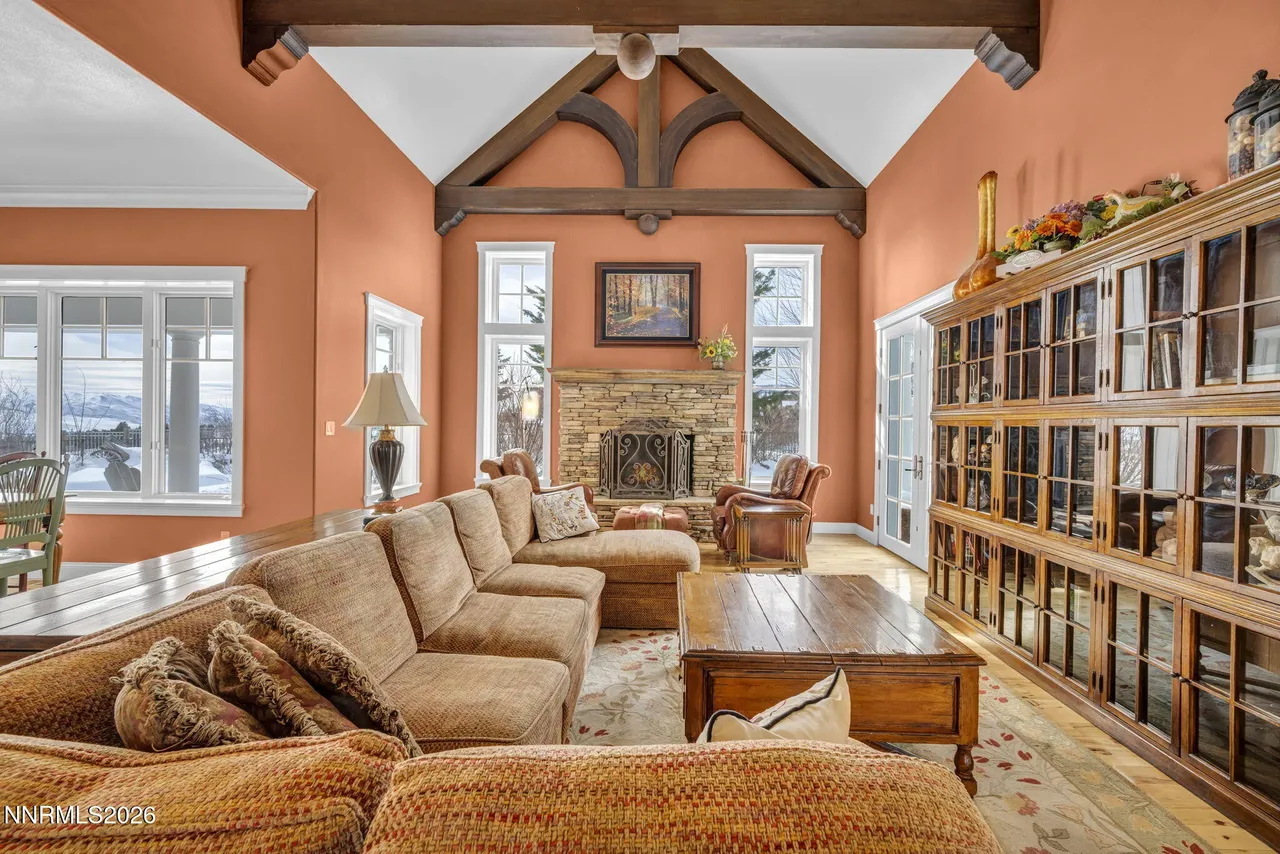
Built in 2002, the residence combines substantial steel framing with distinctive finishes, mature landscaping and flexible spaces for work and guests.
Explore the photographsA closer look, shared by Crystal on Instagram.
Watch on Instagram ↗If the video does not appear here, open it directly on Instagram.
Select a photograph to enlarge it.
A setting near Montreux with access to Reno, the Mt. Rose corridor and Lake Tahoe recreation.
View property location ↗Explore community guides ↗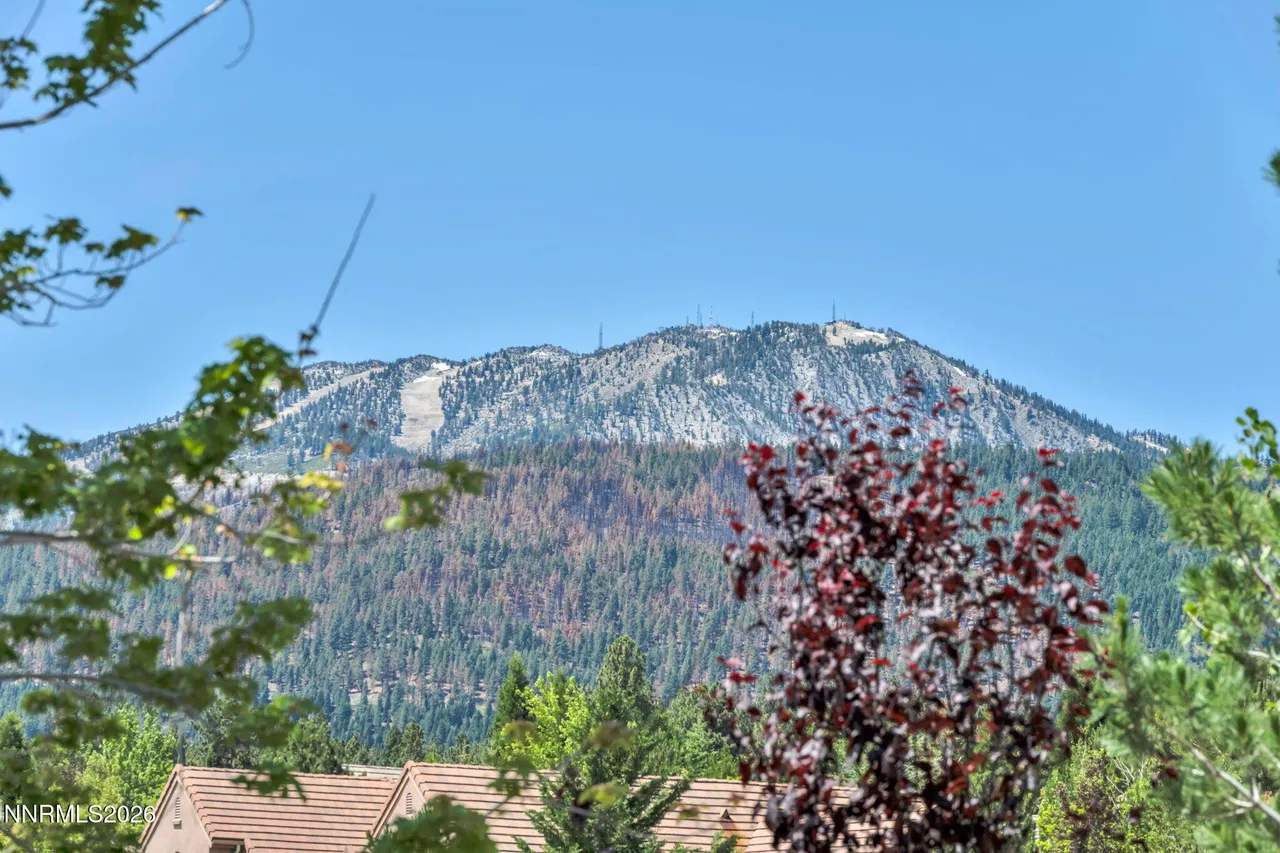

REALTOR® · Certified Luxury Realtor®
eXp Realty | eXp Luxury
Interested in a home like this—or considering selling yours? Let’s talk about your next move.
NV S.0196277 · CA DRE #02099002